The case for Transition Zones
More homes.
In the space
between.
A way to add homes and neighbourhood uses close to transit, shops, parks and schools.
The broader case See how it worksA planning framework by Blair Scorgie, developed in collaboration with Sean Hertel.
Toronto, and the places beyond.The idea
A main street has depth.
Walk a block off a main street and the planning expectations can change sharply. An apartment building may be encouraged on one property, while the streets behind it are expected to accommodate much less change.
Transition Zones plan for that relationship across several properties. Small apartments, townhouses, multiplexes and suitable local uses can provide a more gradual change in scale and a wider range of opportunities within the neighbourhood.
The approach starts with the conditions on the ground: transit, services, lot patterns, housing needs and the capacity to support additional growth.
Read the concept and selection criteria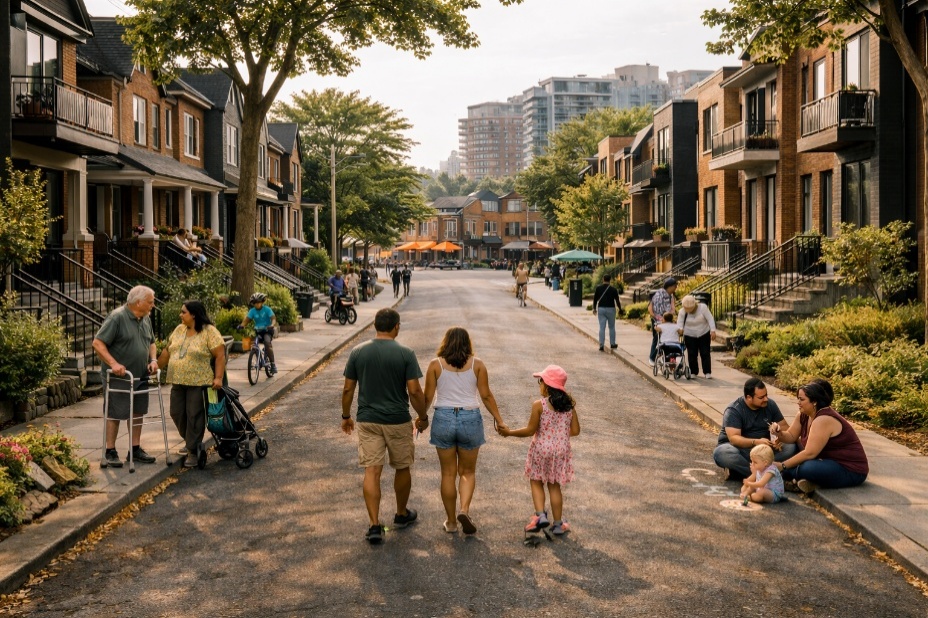
The broader case
Make room for
different lives.
Neighbourhoods change as people move, households grow and residents get older. A broader range of housing gives people more options to enter a community or remain there as their circumstances change.
There is also an opportunity to support corner shops, small workspaces and community facilities, while making better use of existing transit, services and infrastructure. These possibilities belong in the planning framework from the outset.
Explore the benefits and possibilitiesDeveloping the framework
Where should it apply?
Use explicit selection criteria to identify suitable areas and refine their boundaries.
02What should change?
Match transit and local conditions with appropriate housing, uses and intensity.
03How can it be delivered?
Coordinate policy, zoning, design standards, services and the approvals process.
From idea to policy
Parts of this approach
are already taking shape.
The history begins with St. Clair West’s Enhancement Zones and Eglinton Connects, then follows targeted neighbourhood intensification, mapped transition areas and station-area permissions. Each had a different purpose and planning effect.
Yonge–Eglinton
Provincial modifications support targeted low-rise intensification.
2022Danforth Avenue
The City identifies opportunities on selected blocks behind the avenue.
2024Sheppard East
The adopted plan names Transition Zone Character Areas on local streets.
2025Station areas
New Official Plan permissions reach neighbourhood interiors.
The next step
Finish the citywide work.
Council has committed to Transition Zones. The published Q2 2026 reporting targets have passed, and an updated implementation program is needed. The work should remain a priority alongside the City’s station-area and corridor reforms.
Read the proposed action