Standard PDF
The complete report as 70 individual pages, for reading on any screen or printing. Your PDF viewer can display facing pages if you prefer.
PDF · 70 individual pages · 11.4 MB
Download the report PDFThe report / November 2026
Height, density and use across urban neighbourhoods
A framework for planning change across adjoining properties and blocks, with more homes and suitable local uses between main streets, transit and established neighbourhoods.
Read the reportPDF · 70 individual pages · 11.4 MB · Opens in a new tab
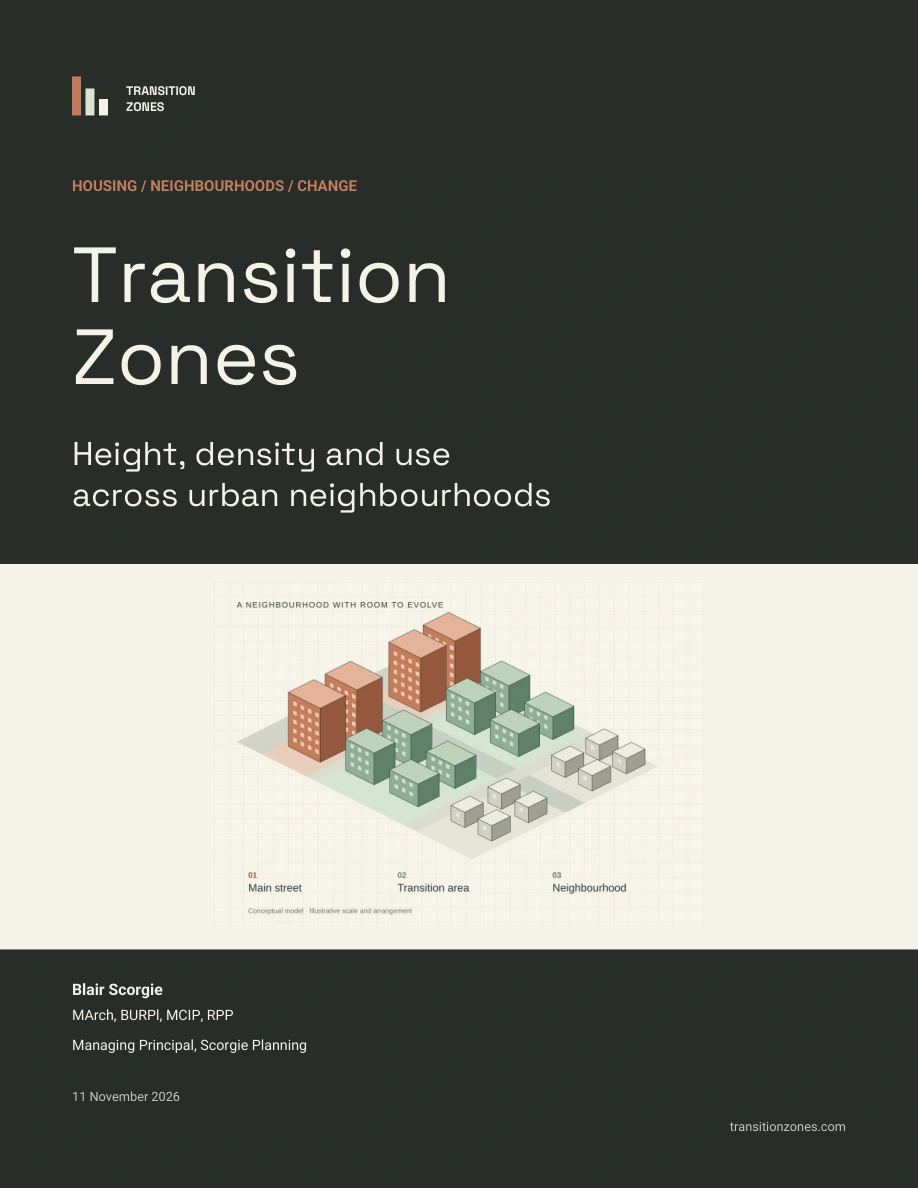
Inside the report
The report follows the development of the idea from Toronto’s earlier Enhancement Zones to current station-area policies. It examines the research, compares approaches in other cities and draws lessons from Danforth Avenue, Sheppard East and North York Centre.
Selection criteria and classifications connect the area framework to proposed changes in housing forms, local uses and development standards. The implementation chapters address policy and zoning tools, shared services at the block scale, delivery responsibilities and monitoring.
Maps, diagrams, photographs and conceptual renderings illustrate the relationships. Supporting parcel tests examine selected standards within the wider area framework.
PDF editions
The complete report as 70 individual pages, for reading on any screen or printing. Your PDF viewer can display facing pages if you prefer.
PDF · 70 individual pages · 11.4 MB
Download the report PDFA pre-paired edition for larger screens. The standard PDF above is recommended for phones and printing.
PDF · 36 sheets containing 70 pages · 11.4 MB
Download optional spreadsPublished 11 November 2026. Policy status and zoning summaries are dated; consult the cited instruments for current site-specific requirements. The report proposes changes for testing and implementation. Its illustrations do not establish development approvals or certified building designs.